


Juggling dozens of separate vendors is a logistical nightmare for developers and contractors. Misaligned specs mean parts don’t fit on site, budgets inflate, and schedules slip.
George Group solve this using a strict 5-Stage Standard Operating Procedure (SOP). Instead of chasing multiple factories in China, developers use this single system to manage design, production, and quality control.
It turns a chaotic procurement process into a predictable workflow, ensuring your project stays on track and on budget.
Key Takeaways
- George Group uses a 5-Stage SOP to manage all building material orders through one single team.
- Engineers check CAD and BIM drawings early to correct product design errors before factory production starts.
- Quality inspectors test products and build real prototype models to ensure items fit perfectly on site.
- Central Foshan warehouses combine different products into single containers to lower ocean freight costs and prevent delivery delays.
Stage 1: Design Standardization and BOM Management

Project sourcing begins with rigorous design analysis. George Group engineers parse architectural CAD files and complex BIM models, translating spatial geometry into a millimetric Bill of Materials (BOM). This initial engineering phase establishes exact raw material quantities, calculates precise scrap allowance loss rates, and defines standardized manufacturing parameters before factory production starts. Early design verification protects developers from unexpected material shortages and budget inflation during execution.
| Procurement Parameter | Multiple Supplier Network | One-Stop Integrated Supply Chain |
|---|---|---|
| Communication Costs | High; multiple separate factory contacts and inconsistent technical documentation | Low; single centralized engineering team managing all product categories |
| Logistics Staging | Fragmented; independent LCL shipments with recurring port handling costs | Streamlined; consolidated warehouse staging with optimized container loading |
| QA Responsibility | Dispersed; individual factories disclaim responsibility for fitment discrepancies | Unified; single-point operational accountability for component engineering tolerances |
| Schedule Coordination | Uncoordinated; disconnected factory lead times cause project job site delays | Synchronized; integrated manufacturing schedules aligned with job site milestones |
BIM Model Translation and Material Specification
Building Information Modeling (BIM) software converts complex architectural concepts into structured parametric data. Translating flat two-dimensional drawings into multi-dimensional models exposes spatial clashes and structural discrepancies early. George Group engineers parse CAD and BIM structures to establish an accurate component breakdown for every trade category.
Intelligent building elements, such as structural walls and support beams, replace basic graphical lines and arcs to store exact physical metadata.
By extracting data directly from 3D models, we eliminate manual calculation and data entry errors. If an architect changes a dimension, the material volumes update automatically across schedules.
We then map critical specs directly into the BOM. Setting hard numbers upfront—such as metal gauge, board density, hardware load limits, glass thermal properties, and verified E0/E1 emission standards—prevents factories from substituting cheaper materials and guarantees the final build meets long-term structural integrity.
Shop Drawings and Error Elimination
Shop drawings serve as binding production blueprints for automated manufacturing machinery. The integrated procurement framework synthesizes master architectural plans into detailed shop drawings covering custom cabinetry, interior doors, curtain walls, and ceramic tiles. This technical translation harmonizes production dimensions across distinct factories before raw materials undergo industrial cutting or fabrication.
Manufacturing partners fabricate components within a strict tolerance within ±1mm, eliminating structural sizing errors prior to final job site installation. Unified shop drawings identify spatial conflicts between architectural trades, resolving ceiling plenum clearances, wall anchor points, MEP penetrations, and built-in joinery bounds during the pre-production phase.
Integrated shop drawings eliminate color matching errors and material discrepancies across disparate manufacturing units. Engineers cross-reference finish codes, paint gloss indices, and wood veneer dye lots between separate factory runs. A unified material matrix ensures that interior timber panels, aluminum profiles, and natural stone slabs achieve visual harmony across the entire project layout. Final shop drawing sign-offs eliminate field modifications, reduce material waste, and secure predictable execution.
Stage 2: Factory Audits and Production Synchronization

Quality Standards Across Diverse Supplier Networks
George Group enforces explicit technical compliance across all manufacturing partners. Quality requirements depend on regional regulations and specific product types. Factories must maintain ISO 9001 certification to ensure overall operational consistency. Materials destined for European projects require mandatory CE Marking under the Construction Products Regulation. Structural steel must meet ASTM A615 or GB/T 1499 specifications. Cement items must comply with ASTM C150 or GB 175 standards. Technical testing verifies flame spread under ASTM E84 and material radioactivity under GB/T 11981.
Quality assurance protocols adapt directly to product risk profiles. Auditors mandate strict per-batch testing for critical structural elements. Stable commodity goods undergo quarterly compliance checks. Laboratory analysis verifies that interior finishes meet E0/E1 emission standards and low VOC restrictions. Standardized factory audits verify technical machinery, raw material inventories, and quality control systems before production begins. This systematic verification prevents defective shipments from reaching job sites.
Aligning Production Timelines Across Categories
Concurrent procurement integrates design, engineering, and manufacturing timing. Sourcing engineers map long-lead items during early schematic design phases. Production lead times vary across distinct material categories. Standard ceramic tile manufacturing requires 15 days, whereas custom joinery and furniture require 35 days. Engineers reverse-engineer factory start dates from final site delivery milestones. This precise calculation aligns product completions for unified staging at the central warehouse.
Synchronized planning eliminates delays across multi-category supply chains. Master scheduling reduces process steps from 252 down to 97 steps. Total cycle time from purchase order to installation drops to 49 days. Vendor Managed Inventory agreements cut component lead times from 12–16 weeks down to 5 weeks. Supply reliability reaches 98% through coordinated operational controls. Weekly planning sessions with factory managers guarantee capacity allocation and steady material flow.
Stage 3: Quality Assurance and Pre-Assembly Trials
Mock-Up Installations for Custom Fit-Outs
Custom fit-outs present structural and technical alignment risks during job site installation. Project engineers construct physical mock-up prototypes inside designated factory assembly zones prior to mass manufacturing. These physical models of constructed elements use scaled or life-size proportions. Fabrication teams utilize the exact raw materials, structural joinery methods, hardware components, and finish coatings specified inside approved shop drawings. Building physical prototypes verifies structural stability before full factory runs commence.
Pre-assembly trials verify physical tolerances, design intent, and component integration across distinct manufacturing trades. Physical prototypes establish practical verification procedures before full-scale project implementation:
- Verifies overall aesthetics, surface finishes, and technical workmanship against design submittal requirements.
- Identifies dimensional clashes between custom cabinetry panels, structural support framing, and integrated MEP wall cutouts.
- Prevents costly job site modifications, component re-machining, material waste, and unexpected construction delays.
Pre-Shipment Inspection Protocols
Quality assurance engineers execute standardized verification protocols at the central Foshan QC center prior to container loading. Technicians evaluate every incoming finished product batch against technical engineering parameters. Wood panels must meet an 8-12% moisture content standard to prevent board warping, splitting, and material expansion under varying site climate conditions. Inspectors check panel surface flatness, protective edge banding adhesion, and veneer dye lot consistency across all production batches.
Hardware components undergo a mandatory 48-hour salt spray test to verify corrosion resistance before shipment authorization. Structural glass products must display permanent 3C/CE certification markings to guarantee international safety compliance. Quality control teams measure critical structural dimensions to maintain a strict tolerance within ±1mm. Inspectors verify structural loading capacity limits and confirm E0/E1 emission standard compliance. Non-compliant items trigger immediate factory rework before export clearance.
Stage 4: Warehousing and Container Optimization
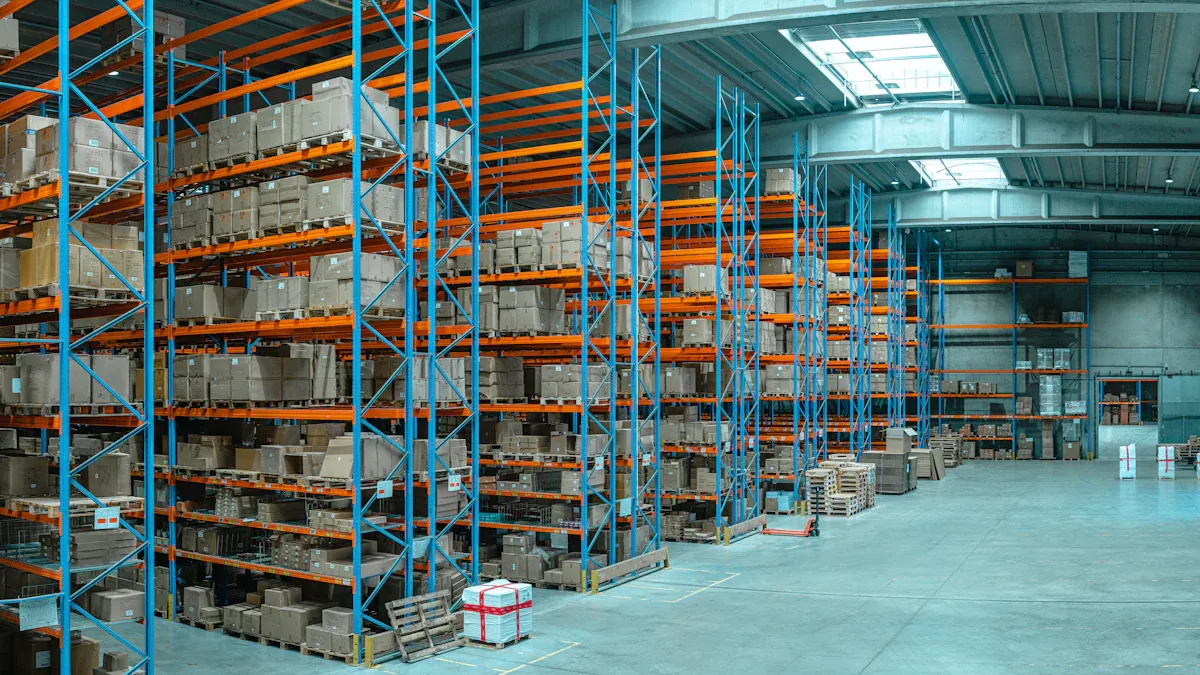
Centralized logistics management converts fragmented factory outputs into structured job site deliveries. Sourcing teams aggregate diverse cargo within controlled hub environments to perform final quality verifications, reinforce packaging, and streamline export staging.
Sourcing One-Stop Building Materials via Centralized Warehousing
Centralized logistics hubs in Foshan aggregate products from diverse supplier networks across China. Centralized warehouses hold finished inventory according to master construction schedules. When utilizing a one-stop building materials supply chain, real estate developers can consolidate sanitary ware, ceramic tiles, custom joinery, and architectural lighting inside unified staging zones. Staging multi-category items in one central facility allows engineering teams to inspect item condition, check quantities, and confirm order completeness before container loading begins.
Integrated logistics management optimizes transport routes and lowers overall sea freight costs. Smart warehouse management systems track inventory placement to improve operational handling efficiency. Staging multi-category items supports Full Container Load optimization alongside regular Less than Container Load options for smaller project orders. Direct door-to-door delivery sends consolidated shipping containers to construction sites right when installation labor arrives. This synchronized timing eliminates expensive job site storage fees and prevents material degradation.
CBM Calculation and Packaging Reinforcement
Sourcing engineers calculate spatial distribution using 3D loading simulation software before packing operations start. The software simulation balances container payload weight by positioning heavy natural stone slabs along the container floor while stowing lightweight lighting fixtures overhead. This structured loading logic maximizes overall Cubic Meter space utilization while keeping cargo weight evenly balanced during ocean transit and road transport.
CAD engineering creates tailored protective packaging based on exact component dimensions and overall material weight. Technicians apply internal bracing, shock-absorbing foam, and heavy-duty corner protection to hold sensitive items secure against severe transit vibrations. Reinforced crate walls and custom stackability features enable safe vertical stacking inside shipping containers. Furthermore, ISPM-15 compliant fumigation-free wooden crates prevent international customs clearance delays, guaranteeing reliable delivery across the entire one-stop building materials order.
Stage 5: Export Compliance and Site Delivery
Export Documentation and Trade Compliance
International freight movement requires complete legal clearance and precise paperwork. Sourcing engineers compile certified commercial invoices, detailed packing lists, bill of lading documentation, and origin certificates before containers leave export ports. Harmonized System (HS) code classification matches every line item in the standardized Bill of Materials (BOM). Accurate code mapping eliminates customs hold times, avoids tariff re-classifications, and prevents regulatory fines at destination entry ports.
Standardized trade compliance safeguards the project schedule against unexpected administrative halts. Customs management teams verify ISPM-15 wooden packaging compliance and material safety data sheets prior to vessel departure. Quality control inspection certificates match every factory batch number to official ocean manifests. Single-point documentation management creates complete data transparency. This unified process allows project managers to clear customs quickly, secure predictable vessel release dates, and prevent costly port demurrage fees.
On-Site Logistics and Unloading Protocols
Coordinated site delivery relies on Just-In-Time (JIT) staging to reduce job site congestion and prevent material damage. Advanced tracking software provides real-time freight visibility to sync port arrivals directly with construction installation schedules:
- Integrated logistics networks assign precise 2-hour delivery windows alongside 30-minute pre-arrival updates to achieve 98% on-time performance.
- Specialized liftgate trucks and boom cranes place materials directly at designated floor installation points, eliminating job site storage needs.
- Pre-kitting hardware and interior finishes by room location reduces manual material handling and avoids extra re-palletization steps on site.
Strategic site layout design creates clear traffic pathways for vehicle entry, unloading operations, and facility access. Field crews use specialized material handling equipment such as material hoists, pipe carts, drywall dollies, and pallet jacks to move wrapped components safely. Evenly stacked pallets and protective wrapping defend sensitive building items against severe weather damage during temporary storage. Clear communication between superintendents, crane operators, and trade subcontractors ensures efficient unloading, maintaining job site safety and keeping overall construction timelines on schedule.
Case Study: ROI of Sourcing One-Stop Building Materials
Project Timeline and Budget Optimization
Executing project sourcing through a structured standard operating procedure delivers clear technical and financial returns for developers. Implementing master scheduling protocols reduces total project administrative steps from 252 down to 97 steps. Project engineers align manufacturing timelines across separate factory networks. Sourcing teams synchronize custom joinery production with ceramic tile fabrication, cutting overall cycle times from purchase order issuance to final site delivery down to 49 days.
Consolidating procurement under a unified system prevents severe cost overruns caused by uncoordinated vendor pricing. By adopting a one-stop building materials procurement model under a single commercial contract, developers eliminate duplicate administration overhead and cut extra international transaction fees. Centralized engineering teams review CAD drawings and BIM models before production starts. Early model translation catches structural clash errors on blueprints, protecting project budgets from unexpected field change orders.
Defect Rate Reduction and Freight Savings
Our quality control protocols are designed to catch defects before they ever leave the factory. Instead of just relying on factory promises, our team physically verifies that custom joinery holds a ±1mm tolerance. We mandate a 48-hour salt spray test for hardware and strictly enforce the 8-12% moisture content standard for wood panels. This proactive approach stops warping, expansion, and corrosion issues from ruining your site installation.
On the logistics side, staging your cargo at our central Foshan hub directly cuts freight costs. Rather than paying premium fees for multiple Less than Container Load (LCL) shipments, we consolidate your entire order. Our engineers run 3D loading simulations to maximize every cubic meter (CBM) of container space while keeping the axle weight perfectly balanced. Paired with ISPM-15 compliant wooden crates, this consolidated approach guarantees a 98% on-time delivery rate.
Ultimately, this 5-Stage SOP is about protecting your project timeline and budget. It stops dimensional errors at the source, cuts job site material waste, and prevents unexpected port delays.
To secure your next build, project managers can use this 2026 Sourcing Readiness Checklist:
- Complete technical drawing sign-offs and BIM clash verification before factory production begins.
- Confirm factory compliance certificates under ISO 9001 and mandatory CE Marking standards.
- Synchronize central warehouse staging timelines across all product categories within your one-stop building materials supply network.
George Group provides single-point management for multi-category supply chains. Developers and architects can submit project CAD drawings today to receive a complimentary BOM analysis and a customized sourcing roadmap.
FAQ
How does George Group prevent structural fitment errors during factory fabrication?
Sourcing engineers convert architectural CAD and BIM files into unified shop drawings. Manufacturing partners fabricate components within a strict tolerance within ±1mm. Engineering teams also construct physical mock-up prototypes inside factory assembly zones to verify physical fitment before mass production begins.
What quality control tests do materials undergo before export authorization?
Quality assurance technicians test wood panels to ensure an 8–12% moisture content standard. Hardware components undergo a mandatory 48-hour salt spray test to verify corrosion resistance. In addition, technicians measure critical structural dimensions and confirm compliance with E0/E1 emission standards.
How does centralized warehousing optimize logistics and ocean freight costs?
Staging multi-category items at a central Foshan warehouse allows engineers to use 3D loading simulation software. The system calculates spatial distribution, maximizes cubic meter container capacity, and balances payload weight. This centralized process reduces reliance on separate LCL shipments and supports JIT site delivery.
What international quality standards and compliance certifications apply to the products?
Partner factories maintain ISO 9001 certification. Products destined for European projects carry mandatory CE Marking. Material evaluations include ASTM E84 flame spread testing, GB/T 11981 radioactivity verification, and ISPM-15 compliant fumigation-free wooden packaging for customs clearance.