
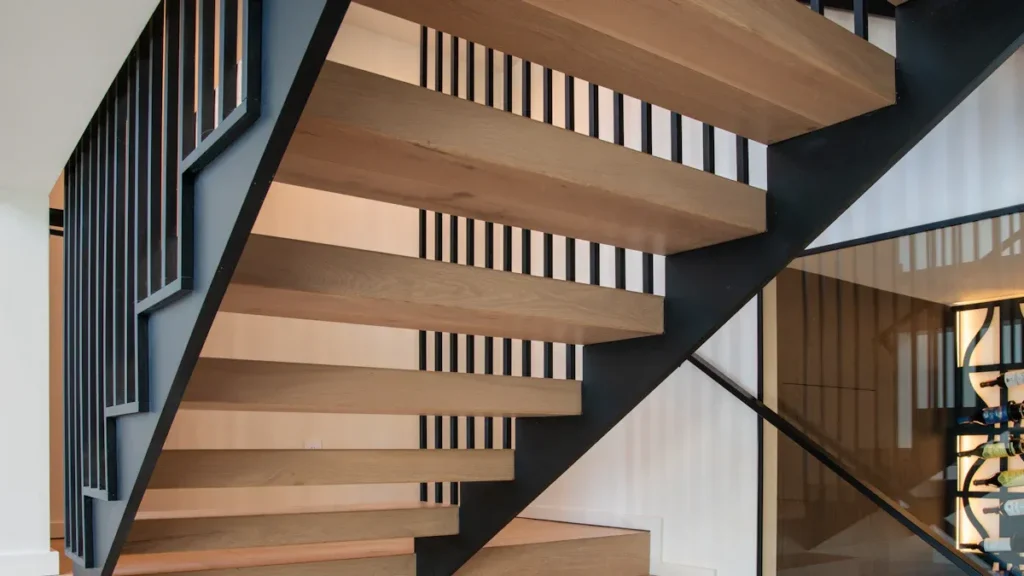
A staircase is one of the most underestimated line items in a home build or remodel. It looks like a single element on a drawing, but it is simultaneously a structural component, a safety system, a finish item — and, in an open-plan entrance, the first thing anyone sees.
That combination is why quotes vary so widely. Most residential staircases land between $3,000 and $30,000 installed in 2026. A straight run in softwood sits at the bottom of that band; a curved or floating statement stair can exceed $100,000. Four things move the number: type, material, dimensions, and installation method.
This guide breaks down each of those levers with real price ranges — then shows what permits, railings, and demolition add on top, and how to compare quotes without getting burned by change orders.
Key Takeaways
- Most residential staircases cost between $3,000 and $30,000 installed. Entry-level straight runs sit at the bottom; curved and floating designs reach $50,000–$100,000+.
- The staircase style drives the price. Straight stairs are cheapest. Curved and floating designs demand the highest budgets.
- Material selection changes the final cost. Choose softwoods to save money. Glass and premium hardwoods add significant expenses.
- Type, materials, dimensions, and installation method set the total price. Measure your space. Plan for permits. Request three itemized quotes.
2026 Cost Guide: What Installed Cost Includes
An installed cost is the complete delivered project, not just the stair parts. A proper quote separates materials, fabrication, labor, overhead, permits, inspections, and disposal.
A typical quote covers treads, risers, stringers, balusters, newel posts, railings, any custom metalwork, project-specific drawings, delivery planning, protective packaging, and installation by a qualified local contractor. Installation includes site-dimension checks, anchoring, levelling, railing attachment, and a final stability and finish review.
The main price drivers are stair layout, floor-to-floor height, number of treads, stair width, tread material and thickness, railing type, landings, finish requirements, engineering drawings, shipping location, and site complexity.
The table below breaks out the main pieces.
| Component | Scope in a complete quote | 2026 U.S. market context |
|---|---|---|
| Materials and fabrication | Treads, risers, stringers, balusters, newel posts, railings, custom metalwork, specialty finishes | Largest variable cost; shapes the whole final price |
| Labor and assembly | Demolition, site prep, framing adjustments, component assembly, sealing and finishing | Labor is 30–50% of project cost; urban Northeast/West Coast about 20% above average, Southeast/rural about 10% below |
| Permits and inspections | Municipal permit, structural review, scheduled inspections | Permit fees typically $100–$1,200; building permits $525–$3,041 |
| Full project total | Sum of materials, labor, permits, disposal, and finish work | Entry-level work runs $3,000–$7,000; most residential projects range $3,000–$30,000; custom curved designs reach $50,000–$100,000+ |
Materials, Labor, and Overhead
The true cost of staircase work combines several layers. A bare build — rough framing and basic carpentry only, with no finish work — can fall between $1,000 and $5,000. That number rarely matches the final invoice, because it excludes treads, railing, finishing, permits, and disposal. Treat it as a floor under the project, not a budget. Contractors add overhead for insurance, equipment, supervision, and shop drawings.
Why Structural Engineering Quotes Vary So Widely
You will see two very different engineering figures quoted.
Both are real, and they describe different scopes:
- $350–$800 — calculations and a stamp for a standard residential stair where the load path is unchanged
- $1,500–$5,000 — full structural engineering where a retrofit changes load paths, opens a floor, or requires new support
Ask which one your quote includes.
Most installers charge $50–$150 per hour. A contractor’s hourly rate may look modest, but hours multiply quickly on complex layouts.
Materials remain the largest variable cost. Hardwood treads, steel stringers, and glass railings push the budget upward; pine and basic metalwork keep it down. Labor follows regional patterns. Urban Northeast and West Coast markets run about 20% above the national average, while Southeast and rural markets sit about 10% lower. High-end floating stair systems often reach $30,000–$50,000, and custom curved work can climb beyond $100,000.
Permits, Inspections, and Disposal
Most municipalities require a permit before installing a new stair or replacing an old one. Permit fees generally add $100–$1,200 to the project. Larger structural changes can require a building permit costing $525–$3,041. Inspections occur after framing and again after finishing; each visit adds time and protects the owner. Disposal belongs in the budget as well. A remodel that removes an existing stair creates demolition debris, and haul-away costs belong in the full project price. Homeowners should ask whether permit fees, engineering stamps, disposal, patching, and paint around the opening appear in writing. These items often stay out of first bids until the homeowner asks. A complete bid itemizes every line, while a vague bid leaves room for change orders.
Cost of Staircase by Type
The layout of a staircase shapes its price more than any other single decision. A straight run uses one uninterrupted flight of steps. An L-shaped stair turns at a landing, usually at 90 degrees. A U-shaped stair reverses direction with a half-turn and a wider landing. Every additional turn adds framing, structural support, and labor hours. This makes the layout the first decision to settle before requesting bids.
Straight, L-Shaped, and U-Shaped
Straight staircases are the most economical option. They require no landing, no turn, and the simplest set of stringers. Most straight staircases cost between $3,000 and $7,000. The low end covers basic pine treads and simple railings. The high end includes hardwood treads, iron balusters, and a custom finish. L-shaped and U-shaped stairs cost more. A 90-degree turn demands a corner landing, additional posts, and more complex framing. U-shaped designs add still more material and labor. Homeowners should expect L-shaped work to cost noticeably more than a comparable straight run.
Curved, Spiral, and Floating
Curved staircases represent the premium end of the market. A true curved stair curves continuously along its length, with no landings. Builders must fabricate curved stringers and custom-cut treads. The result can cost $50,000 to $100,000 or more. Spiral stairs occupy a middle ground. A prefabricated spiral kit can start near the $3,000 entry-level price point. A custom spiral, built on site, can approach the upper end of the residential range. Spiral staircases are compact, but they make moving furniture difficult.
Floating stairs use open treads with no visible risers, each tread appearing to hang from a concealed steel stringer. Straight-run floating stairs typically run $15,000 to $30,000 installed in many residential projects. This price covers the steel support, hardwood treads, glass or cable railings, and professional installation. The structure must meet strict engineering standards, so a prefabricated kit rarely delivers the same look. A curved floating design is far more complex, which is why most floating stair layouts follow a straight path.
The bottom line: staircase installation costs range from $3,000 to $30,000 for most homes, consistent with the national range cited above. The stair style drives that range. Straight runs are cheapest. L-shaped and U-shaped layouts add landings and complexity. Curved, spiral, and floating designs push costs upward. Measuring the total rise and run helps homeowners understand which configuration fits their space. A tight footprint may force a spiral layout. An open floor plan may favor a floating stair. Either way, the staircase layout determines labor hours and material requirements.
Floor-to-floor height and the number of treads change both material quantity and labor. Homeowners should compare at least three stair styles before setting a budget. A straight run may not satisfy the visual goals of a large entryway. A curved design may not fit within the existing floor plan. The true cost of staircase construction cannot stop at style. Structural reinforcement, permits, and railings all contribute to the final invoice.
Floating Stairs Cost Installed
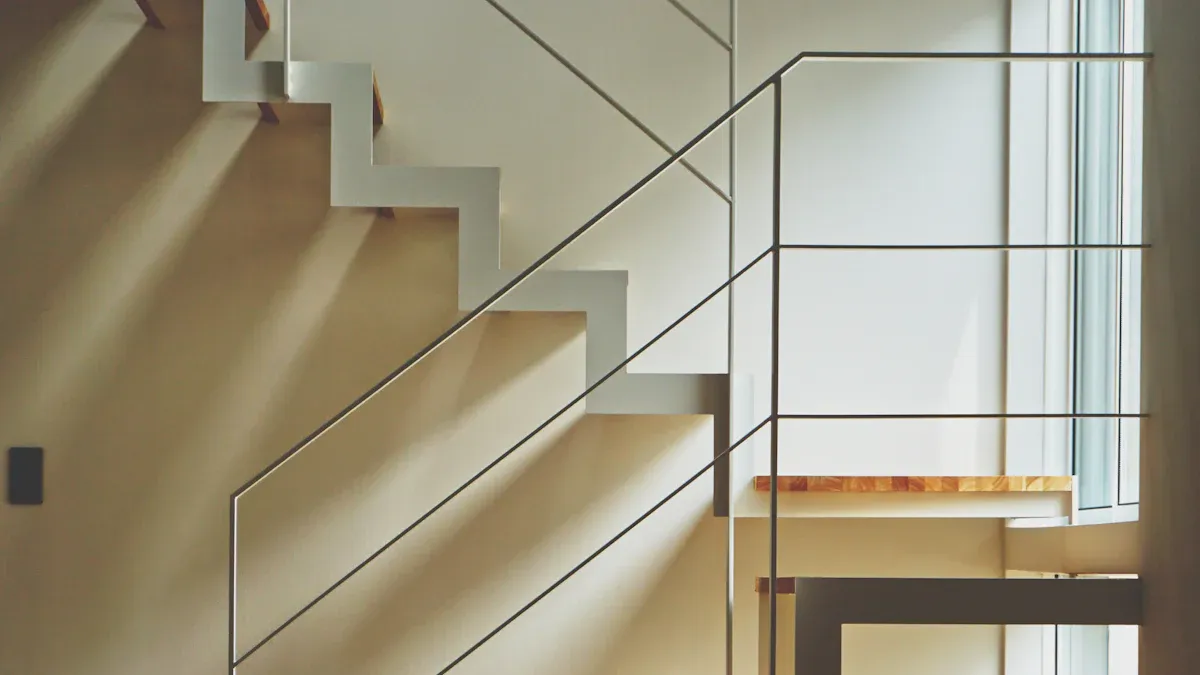
A floating staircase removes the visible risers and leaves each tread suspended from a hidden support. This design creates an open, modern look. It also raises both the engineering demands and the price. The final figure depends on tread material, stringer type, support structure, railing choice, and finish work. Complex cantilever systems often cost more because they require custom engineering and heavier steel.
The table below shows how project scope changes the total for installed floating stairs.
| Scope Tier | Installed Cost Range (USD) | Typical Project Characteristics |
|---|---|---|
| Standard-Custom | $15,000–$30,000 | Straight runs, straightforward site access, modest guard scope |
| Complex Geometry / Premium | $30,000–$60,000+ | Turns and landings, premium finishes, substantial railing runs, higher installation complexity |
| High-End Statement | $60,000–$100,000+ | Luxury builds with extensive glass, custom landings, advanced engineering, demanding finish expectations |
These figures cover the full scope: structure, treads/finishes, railings/guards, engineering and shop drawings, delivery and handling, and on-site installation labor. Vendor scopes vary, so confirm that every one of these appears in writing.
Treads, Stringers, and Supports
The tread and support package drives a large share of floating stairs installation pricing. Wood treads cost roughly $40 to $300 per step. Species, length, and nosing detail all affect that number. Glass treads run about $250 to $500 per step. Tempered and laminated glass with anti-slip finishes push the figure toward the top of that band. The stringer carries the load. A straight mono-stringer system uses one central steel beam. A cantilever design anchors each tread to a wall or a hidden frame. Cantilever and complex support systems often price above straight mono-stringer tiers. Custom engineering and heavier steel explain the difference.
Labor adds another layer on top of the installer rates noted above. A structural engineer may charge $350 to $800 for calculations and a report on smaller residential projects; permit costs follow the ranges cited in the permits section. All of these belong in any complete floating staircase quote. On simple straight runs, materials dominate the budget; complex geometry shifts spending toward labor, and difficult site access, tall ceilings, and numerous custom connections push it further.
Railing and Finish Options
Railing is a major cost line for any floating stairs installation. Installing a railing costs from $700 to $10,000. Glass stair railing runs about $250 to $700 per linear foot when installed. Thickness, posts, fittings, and site complexity all move that number. Cable railing cost for stairs often lands below glass, though the exact figure depends on the post system and the number of runs. Buyers should price the railing separately from the tread package. Many first bids bundle the two, which hides the true cost of each.
Metal staircases offer a useful comparison for international readers. In the UK, metal staircases typically cost £2,500 to £9,500 for supply and installation. Steel and aluminum are the most common metals. Steel suits structural spans and industrial looks. Aluminum resists corrosion and weighs less. Finish choices change the final price as well. Powder coating, brushed steel, and custom paint each add cost. Some vendors suggest stair and railing budgets sit around 3% of home value as a rough sense-check. Treat this only as a starting point — actual cost depends entirely on scope and locale.
Floating stairs are firmly a premium category. The open look demands hidden structure, precise fabrication, and careful installation. Budget for the full package: treads, stringer, supports, railing, engineering, permits, and labor. A written, itemized quote remains the only reliable way to compare contractors.
Material Choices and Price Impact
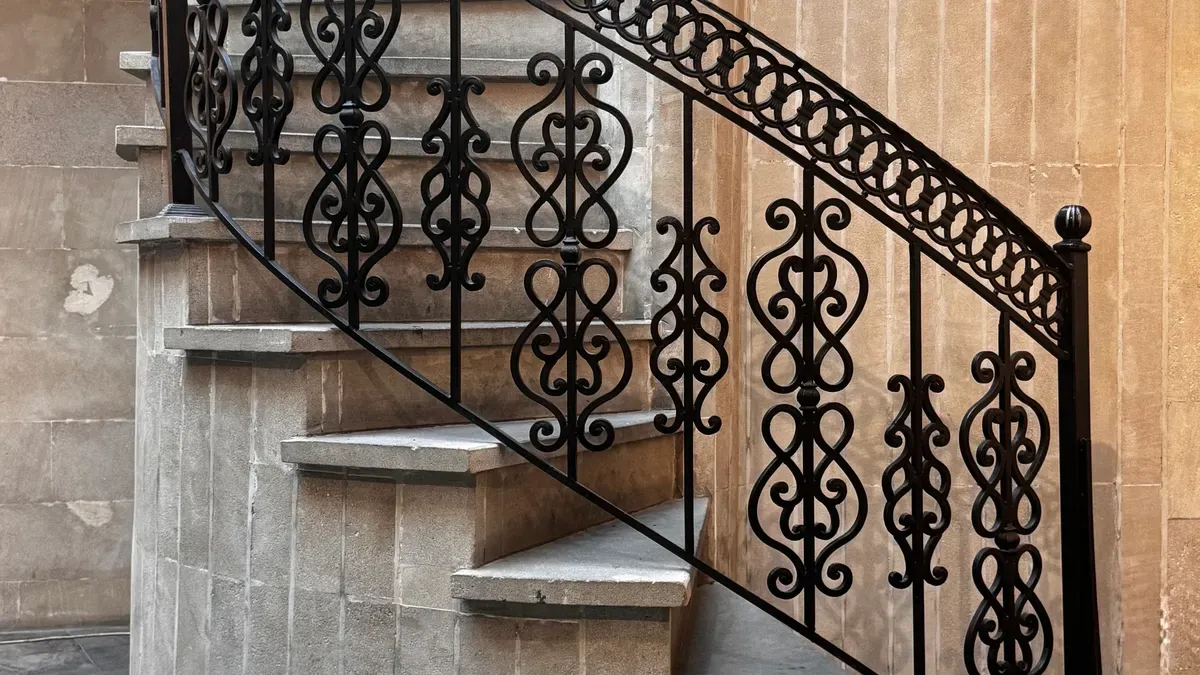
After layout, material selection changes the budget more than any other decision. Hardwood stairs cost $100–$200 per step to install, on average. That figure covers the tread and the labor to fit it. Oak, maple, and walnut sit at the upper end of that band. Pine and other softwoods sit lower. The cost-per-step figure helps homeowners estimate a total before requesting formal bids. A 14-step straight run in oak, for example, lands near $2,800 for treads alone. Railing, stringers, and permits add to that figure.
Wood, Metal, and Glass
Wood remains the most common choice for residential staircase projects. Metal staircases cost more than basic wood in most markets. Steel and aluminum dominate the metal category. Glass treads and glass railing panels push the cost of staircase work substantially higher. Glass requires tempered or laminated panels, custom fittings, and careful installation. A glass railing system can cost several times more than a wood or metal balustrade. The table below compares these options in relative price terms.
| Material | Relative Cost | Notes |
|---|---|---|
| Wood (softwood) | Lowest | Easy to cut and finish |
| Wood (hardwood) | Moderate | $100–$200 per step installed |
| Metal (steel, aluminum) | Moderate to high | Durable; suits industrial designs |
| Glass | High | Custom fittings; premium labor |
Concrete, Stone, and Composite
Concrete and stone represent the premium tier for permanent staircase construction. Concrete requires formwork, reinforcement, and curing time. Stone demands specialized cutting and heavy lifting. Both materials raise labor hours well above wood or metal. Composite options occupy a middle ground. Composite treads resist moisture and wear, which suits outdoor or high-traffic settings. They cost more than softwood but less than stone or glass.
International context helps frame these figures. Installing a new staircase in the UK typically costs £1,800–£5,000 depending on size, complexity, and materials, with the average landing around £3,000. That spread mirrors the U.S. pattern: material choice and installation complexity drive the final invoice. Request itemized quotes that separate material costs from labor, so you can compare contractors on equal terms.
Dimensions That Affect Cost
Rise, Run, and Footprint
Total rise and run set the material quantity and labor hours for any staircase. A 16-step straight stair with a 7 3/16-inch riser height, 11-inch run, and 36-inch width needs 3 stringers, 15 treads, 16 risers, and about 180 fasteners. That design produces a rough total estimate of $1,139–$1,709 including railing and labor. The itemized breakdown shows stringers at $176, treads at $270, risers at $144, fasteners at $25, railing at $335, and labor at $475. Total rise sets the number of treads and risers, while run sets the stringer layout.
Footprint changes with layout. An L-shape build with two 8-foot flights and one 4×4-foot landing uses pressure-treated lumber and hardware costing roughly $500–$900. Four footings require 10–12 bags of concrete, adding $50–$96. A U-shape build with two landings and three flights raises materials to $800–$1,200. Full contractor labor for stair-and-landing builds typically ranges $1,500–$3,000. The IRC limits a single residential flight to 12 ft 7 in of vertical rise before a landing is required. Each landing must be at least 36 inches deep. Exceeding that threshold forces extra landings, a larger footprint, and more framing material and labor.
For a straight flight, floor-plan footprint equals total run times stair width. A 147-inch run at 36 inches wide covers 36.75 square feet, excluding landings. Stringer count rises with width: a 36-inch span needs about 4 stringers, a 48-inch span needs 5, and a 60-inch span needs 6.
Width, Headroom, and Code Minimums
Width and headroom affect both comfort and code compliance.
| Requirement | Minimum Value |
|---|---|
| Stairway width | 36 inches |
| Headroom clearance | 80 inches |
| Tread depth | 10 inches |
| Winder narrow-end tread depth | 6 inches |
The IRC requires a minimum tread depth of 10 inches at the walk line, measured 12 inches from the narrow side. The narrow end of a winder must be at least 6 inches. Headroom is measured vertically from a line connecting the nosings, extending one tread depth past the bottom riser. A staircase that fails these minimums requires redesign, which adds cost.
Floating Stairs Cost Per Step
Typical Per-Step Ranges
Material choice sets the baseline for per-step pricing. Wood treads run $40–$300 per step, with species, length, and nosing detail driving the spread. Glass treads climb to $250–$500 per step once tempered or laminated panels and anti-slip finishes enter the specification. As noted in the materials section, hardwood treads average $100–$200 per step installed.
| Material | Typical cost per step | Key factors |
|---|---|---|
| Wood treads | $40–$300 | Species, length, nosing detail |
| Glass treads | $250–$500 | Tempered or laminated glass, anti-slip finish |
Thickness separates standard stock from custom work. Floating stairs typically require 1.5–4 inch thick treads, and custom-fabricated white oak or walnut pieces reach $150–$600 or more per tread. Standard 1-inch unfinished red oak treads sit far lower, near $35–$65 each. These cost-per-step figures describe materials alone.
When Per-Step Pricing Misleads
A cost-per-step number is a shortcut, not a quote. Per-step pricing is materials only, before fabrication and install. Labor, railings, and permits stay outside the figure. Installation labor is billed separately — $50–$150 per tread for retrofits (not to be confused with the hourly rates cited earlier), or $700–$2,000 for a full 14-step retrofit. Railings are the most commonly underestimated line item, and engineering, permits, delivery, and site prep add further lines.
Treat any cost-per-step figure as a starting point. A complete installed-price quote itemizes structural support and fabrication, engineering and shop drawings, finishing, shipping, and installation labor — request that itemization before committing.
New Build vs. Remodel Installation
Adding a Staircase to an Existing Home
Adding a staircase to a finished home costs far more than building one during new construction. Builders can frame the opening before drywall goes up. Retrofits demand demolition, structural reinforcement, and new floor connections. Steel beam installation runs $100–$400 per linear foot. Full structural engineering (required when load paths change) costs $1,500–$5,000; a standard calculation and stamp for an unchanged load path runs $350–$800. Most projects require roof removal and replacement. Asphalt roofing costs $6,000–$20,000. Metal roofing runs $13,500–$40,000. Temporary weatherproofing adds $2,000–$8,000.
The stair unit itself is only part of a retrofit budget. The table below shows what the unit costs — and what the surrounding structural work adds on top.
| Scenario | Cost | Notes |
| Straight-run stair unit | $2,400–$4,000 installed | Unit only — excludes railing, permits, disposal |
| L-shaped or curved | $4,000–$8,000 | Unit only |
| Custom | $8,000–$20,000 | Unit only |
| Steel beam installation | $100–$400 per linear foot | Where support is required |
| Full structural engineering | $1,500–$5,000 | Load-path changes |
| Structural reinforcement alone | $10,000–$25,000 | Older homes with weak joists |
Add railing, permits, and disposal to these figures. A complete straight-run installation typically lands at $3,000–$7,000.
L-shaped or curved designs run $4,000–$8,000. Custom work reaches $8,000–$20,000 or more. The stair consumes first-floor area, demands a floor opening, and affects lighting, circulation, and fire safety. Owners also pay for headers, duct routing, and interior refinishing. Framing and structural work consume roughly 30–35% of total cost. Mechanical rough-ins run 15–20%. Interior finishes take 20–25%.
Retrofit scale determines the overall budget. Light retrofits run $100–$150 per square foot. Moderate retrofits cost $150–$225 per square foot. Major structural upgrades exceed $300 per square foot.
Replacing or Upgrading an Old Staircase
Replacing an existing staircase costs less than adding one. Demolition still adds substantial expense. Demolishing and removing a complete unit typically costs $300–$4,000. Construction waste removal averages $450–$600 for a standard 14-cubic-yard truckload. Demolition labor runs $40–$45 per hour per worker. Dumping fees add $200–$1,000.
Homeowners rarely expect these layers. Contractors often omit disposal and patching from first bids. Request written line items for every step.
Floating stairs need extra planning during replacement. The open design depends on hidden structural support. Labor costs for floating stairs exceed standard woodwork. The contractor must verify the existing frame can carry the load. A complete floating stairs quote includes demolition and new installation. The installed price reflects both phases.
Older homes often hide weak joists or outdated framing. Structural reinforcement alone can reach $10,000–$25,000. Budget 10–15% above the quote for surprises. A careful staircase installation plan always includes a contingency.
Code Requirements and Budget
Handrails, Guardrails, and Balusters
Handrails, guardrails, and balusters add measurable cost to any staircase project. The IRC requires handrails on stairs with four or more risers, so most residential staircases must include them. Handrails must be installed on at least one side (both sides in many jurisdictions and on open-sided stairs), remain continuous, extend at least 12 inches beyond the top and bottom risers, withstand 200 pounds of force, and provide a graspable, slip-resistant surface. These requirements affect material selection, anchoring, and installation labor, which raises the overall cost of staircase work.
Guidance from the International Code Council (ICC) notes that most handrail compliance failures happen during installation, not design. Even minor deviations in height, spacing, projection, or extension dimensions can trigger failed inspections. Failed inspections lead to schedule delays, additional labor costs, and rework. Common code-related budget risks include inconsistent handrail height, insufficient wall clearance, missing extension returns, non-graspable rail profiles, and excessive projection that reduces required egress width. Guardrails on elevated surfaces must meet minimum height and opening limits, while attached handrails must still satisfy graspability and accessibility standards. This adds design and installation complexity, especially in retrofit projects and tight stairwells.
Fire, Safety, and Accessibility Rules
Fire, safety, and accessibility rules vary by jurisdiction and can require design changes. The International Building Code, used by many U.S. state and local governments as the basis for building code, requires buildings over three stories to include at least two separate staircases accessible from all points on each floor. This requirement was originally adopted for fire safety, but it raises construction costs and constrains floor plan options in multifamily residential buildings.
Some jurisdictions now allow single-stair designs under specific conditions.
| Jurisdiction | Single-stair allowance | Additional code conditions |
|---|---|---|
| New York City | Up to 6 stories | Up to 4 stories must be under 2,500 sq ft per floor; up to 6 stories must be under 2,000 sq ft per floor and no more than 3 units per floor |
| Seattle | Up to 6 stories | No floor-area limit, but additional fire protection measures are required and units per floor are limited to 4 |
| Chicago | Single-stair townhouses up to 4 stories | The 3-story restriction remains for other building types |
| Vermont | Up to 4 stories | Uses the National Fire Protection Association building code instead of the IBC and allows fewer than 4 units per floor |
Housing-policy researchers at the Pew Charitable Trusts have documented eleven state-level single-stair reform efforts in the last two years, with changes adopted in California, New York, Virginia, Washington, Tennessee, Minnesota, and Oregon. Homeowners should confirm local amendments before finalizing any staircase design.
How to Compare Staircase Quotes
What Every Quote Should Itemize
A complete quote separates each cost category into its own line. Materials, labor, permits, disposal, and timeline should all appear as distinct entries. The table below shows typical line items and example costs for a staircase installation.
| Category | Typical line item | Unit basis | Example cost |
|---|---|---|---|
| Materials | Stair stringers (e.g., 2×12, 8 ft) | each | $24.00 |
| Materials | Stair treads (e.g., 5/4×6) | board | $14.00 |
| Materials | Stair hardware (angles, bolts) | lot | $65.00 |
| Labor | Build and install stairs | set | $550.00 |
| Labor | Cleanup and debris removal | lot | $300.00 |
| Permit | Permit fee | each | $350.00 |
| Disposal | Dumpster rental (construction debris) | each | $400.00 |
| Timeline | Inspection hold points built into project schedule | N/A | N/A |
A replacement project follows the same logic. Treads cost about $14.00 each, structural screws and hardware run $85.00 per lot, repair labor bills at $85.00 per hour, cleanup at $75.00 per hour, and debris disposal at $150.00 per load. These figures give homeowners a baseline for comparing estimates across contractors.
Include permit and inspection fees as a line item on every staircase estimate (current ranges are in the permits section above). Use scheduling tools to build inspection hold points into your project timeline so your crew does not frame over footings that have not been inspected yet.
Red Flags and Questions to Ask
Vague line items signal trouble. A quote that lists “staircase work” as a single lump sum hides material grades, labor hours, and permit responsibility. Missing permit costs represent another common red flag. Unclear disposal terms leave homeowners paying for dumpster rental separately. No written warranty means the contractor avoids accountability after the final invoice.
Homeowners should ask direct questions before signing. Does the quote include engineering stamps? Who files the permit? What happens if inspection fails? For floating stairs, ask whether the bid covers hidden structural support and fabrication. Budgeting for a staircase project requires comparing at least three itemized quotes side by side. A contractor who answers these questions in writing is far less likely to surprise you with change orders later.
Four levers shape every staircase budget — type, material, dimensions, and installation method — and of these, layout is the one you should settle first. Straight runs and softwood treads keep costs low. Curved layouts, glass panels, and floating stairs push prices higher. Wide footprints and extra landings add material and labor.
Collect at least three itemized quotes before signing. Each quote should separate materials, labor, permits, and disposal. Confirm code compliance for handrails, guardrails, and tread depth. Ask who files the permit and what happens if inspection fails.
Set a realistic budget range for your 2026 project. Start gathering quotes early. A clear scope and written bids protect your investment. Whether you choose a simple straight run or floating stairs, planning ahead delivers better results.
FAQ
How much does a staircase cost in 2026?
Most residential staircases run $3,000 to $30,000 installed. Entry-level work sits at $3,000 to $7,000. Curved and floating designs climb higher, and custom curved work can exceed $100,000. Type, material, dimensions, and installation method set the final figure.
Is a straight staircase cheaper than a curved one?
Yes. A straight run needs no landing and the simplest stringers, so it costs the least. L-shaped and U-shaped layouts add framing and posts. Curved stairs require fabricated stringers and custom treads, which pushes them into the premium tier.
What does a floating staircase cost per step?
Wood treads run $40 to $300 per step, and glass treads reach $250 to $500. Hardwood stairs average $100 to $200 per step installed. These figures cover materials only. Labor, railings, and permits stay outside the per-step number.
Do I need a permit to install a staircase?
Most municipalities require one. Permit fees generally add $100 to $1,200, and larger structural changes can need a building permit costing $525 to $3,041. Inspections follow framing and finishing. Confirm local rules before work begins.
How much does a stair railing add to the project?
Installing a railing costs $700 to $10,000. Glass stair railing runs about $250 to $700 per linear foot installed. Thickness, posts, fittings, and site complexity move that number. Price the railing separately from the tread package.
Sources and Methodology
Price ranges reflect 2025–2026 U.S. contractor quotes, national cost databases, and manufacturer pricing; regional variation applies. Code references: International Residential Code (IRC) stair geometry and handrail provisions; International Building Code (IBC) egress requirements. Single-stair reform tracking: Pew Charitable Trusts housing-policy research. UK figures reflect current installer market rates. All figures are national planning ranges, not quotes for any specific project.