
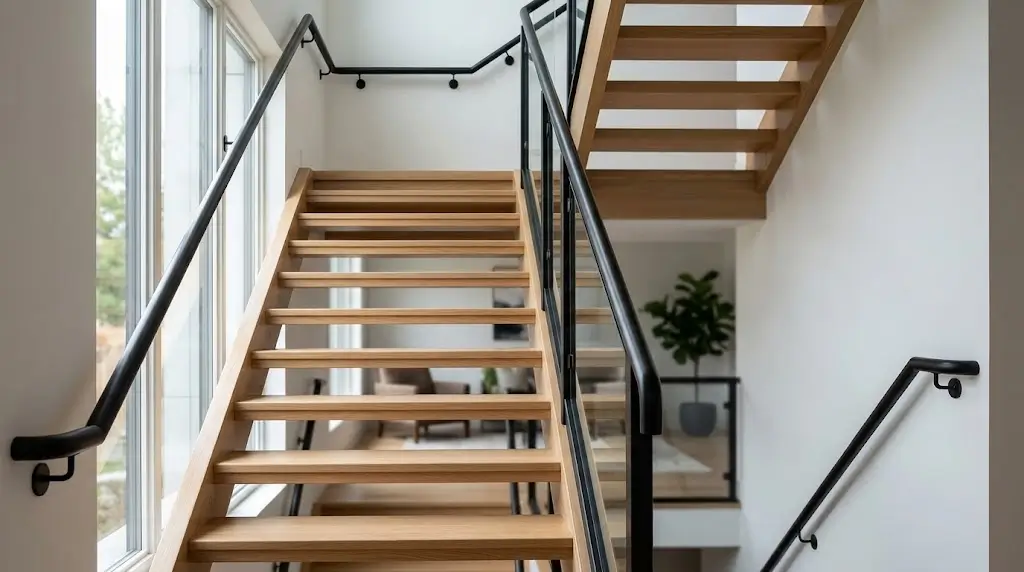
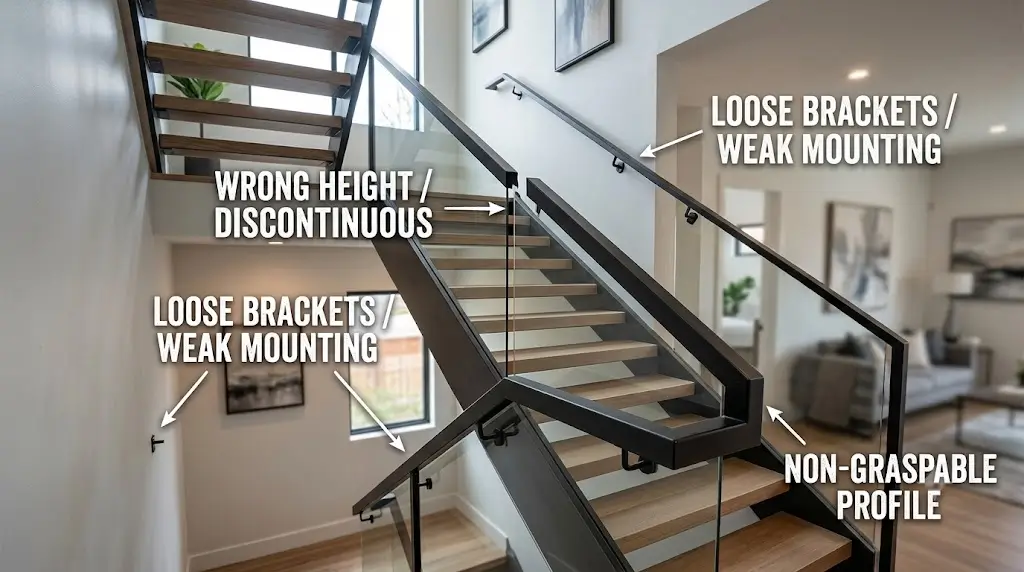
Choosing the right handrail stair railings involves more than meeting building codes. Homeowners need to consider safety, material durability, design style, installation requirements, and overall cost before upgrading a staircase. Many violations occur when builders use improper handrail height, weak anchorage, or non-graspable profiles. Proper guidelines call for correct measurements, strong materials, and safe railing designs. Always check local code amendments before starting any stair or handrail project.
- Common violations include:
- Wrong handrail height
- Weak anchorage
- Non-graspable profiles
Wichtigste Erkenntnisse
- Install handrails on both sides of stairs with four or more risers to enhance safety and comply with building codes.
- Ensure handrail height is between 34 and 38 inches from the stair nosing for proper support and comfort.
- Use strong, weather-resistant materials for outdoor handrails to ensure durability and safety in various conditions.
Handrail Stair Railings Code Requirements
When Handrails Are Needed
Handrails play a vital role in stair safety. The international building code outlines clear railing code requirements for when handrails must be installed. These requirements apply to both residential and commercial properties. Handrails are required on both sides of any stairway with four or more risers. This rule helps prevent falls and supports safe movement up and down stairs. The americans with disabilities act also mandates handrails for accessible routes, ensuring everyone can use stairs safely.
Key building codes require handrails on both sides of stairs with four or more risers. Always check local building code considerations for additional requirements.
When to install handrails:
- Stairs with four or more risers
- Both sides of the stairway
- Accessible routes as defined by the americans with disabilities act
Handrail Height and Spacing
Proper handrail height is essential for safety and code compliance. The international building code and railing height codes specify that handrail height must measure between 34 and 38 inches, measured vertically from the stair nosing. This range ensures the handrail is easy to grasp for most users. The railing height code for outdoor steps follows the same guidelines, which also apply to exterior steps handrail code.
| Code | Minimum Height (inches) | Maximum Height (inches) |
|---|---|---|
| IRC | 34 | 38 |
| IBC | 34 | 38 |
| OSHA | 30 | 38 |
Spacing between handrails is another important factor. The minimum distance between two railings must be under 30 inches. For proper height for outdoor stair railings, always measure from the stair nosing. The minimum hand clearance between the wall and the handrail must be at least 1.5 inches. The maximum projection of the railing from the wall should not exceed 4.5 inches. These design requirements for handrails help ensure a secure grip and prevent accidents.
Load and Strength Standards
Handrails must meet strict load and strength standards to ensure safety. The international building code sets clear railing code requirements for load capacity. Handrails must withstand a concentrated load of 200 pounds applied in any direction. Guards, which are often used alongside handrails, must support 50 pounds per linear foot. These standards help prevent failure during use and are part of the key building codes for stair safety.
| Component | Load Requirement |
|---|---|
| Handrails | 200 lbs concentrated load in any direction (IBC Section 1607.9.1.1) |
| Guards | 50 lbs per linear foot (IBC Section 1607.9.1.2) |
Midrails and Open Sides
Open sides of stairs present a fall hazard. The international building code and exterior steps handrail code require midrails or similar barriers for open sides that are 30 inches or more above the ground. Midrails must be installed between the top rail and the stair treads. Screens or mesh can also be used to cover the opening. Vertical members should not be more than 19 inches apart, and no opening in the stairrail system should exceed 19 inches in width. These railing code requirements help prevent people from slipping through gaps.
| Requirement | Beschreibung |
|---|---|
| Midrails | Must be provided between the top rail and the stairway steps. |
| Höhe | Midrails should be located midway between the top edge of the stairrail system and the stairway steps. |
| Screens/Mesh | Must extend from the top rail to the stairway step and cover the entire opening between top rail supports. |
| Vertical Members | Should not be more than 19 inches apart. |
| Openings | No openings in the stairrail system should exceed 19 inches in width. |
Note: Always review local building code considerations before starting any project. Codes may vary by region, especially for exterior steps handrail code and outdoor installations.
These railing code requirements, based on the international building code and americans with disabilities act, ensure that your staircase railings provide safety and accessibility for everyone. Meeting these standards is essential for compliance and long-term safety.
Installation Tips to Meet Code
Planning and Measuring
Before installing a handrail, accurate measurements are more important than choosing expensive materials. Before starting, review the requirements for your specific railing system. The handrail must be comfortable to grasp and run parallel to the slope of the stair. Always measure the handrail height from the stair nosing, not the finished floor. The correct height range is 34 to 38 inches. The handrail should extend beyond the top and bottom risers for added stability.
To ensure accuracy, follow these steps:
- Identify the nosing of each stair tread.
- Visualize a vertical line from the nosing upward.
- Measure from the top of the nosing to the top of the handrail.
- Repeat this measurement at both the top and bottom steps.
A well-planned layout helps prevent mistakes and supports code compliance.
Marking and Preparing Mounts
Marking and preparing mounts is a critical part of the installation process. The handrail must run continuously from directly over the lowest riser to directly over the highest riser. It should return to the guard at each end.
The handrail at stairs shall run continuously from a point directly over the lowest riser to a point directly over the highest riser and shall return to the guard at each end.
Follow these steps for marking and preparing mounts:
- Measure the stair angle, tread depth, and distance from the wall.
- Mark the natural hand path along the stair run.
- Test railing sections using temporary supports to check alignment.
- Secure mounts into framing or structural concrete for strength.
- Confirm code height and grip clearance before finalizing positions.
Local codes set minimum height, grip size, and spacing rules. Most require handrails between 34 and 38 inches high, with at least 1.5 inches of clearance from the wall. Baluster gaps should stay under four inches to protect users and support emergency access.
Securing Brackets and Supports
Securing brackets and supports ensures the railing can withstand daily use and meet code requirements. Begin by evaluating the mounting surface. Concrete should have at least 2,500 PSI compressive strength, and wood framing must be in good condition.
Steps for secure installation:
- Check that the substrate can handle the required loads.
- Lay out bracket and post spacing, typically every 4 to 6 feet, and verify with local code.
- Drill holes to the specified depth and diameter, clean out debris, and torque fasteners to the manufacturer’s specifications.
- Use a level to ensure posts are plumb and the handrail is even.
- Attach infill panels or balusters as required, considering how they affect bracket loads.
- Inspect each component during installation to confirm everything is secure.
Properly secured brackets and supports prevent movement, maximizing the safety of the entire railing system.
Attaching the Handrail
Attaching the handrail requires attention to detail and adherence to code. The handrail must have a circular outside diameter between 1¼ inches and 2 inches for a comfortable grip. Non-circular handrails should have a perimeter between 4 and 6¼ inches, with a maximum cross-section of 2¼ inches. Maintain a minimum clearance of 1½ inches between the handrail and the wall.
For ADA compliance, extend the handrail 12 inches horizontally beyond the top riser and one tread depth beyond the bottom riser. Handrail ends must return to the wall, post, or floor to avoid open terminations.
- Check all measurements before final attachment.
- Use the correct hardware for the material and wall type.
- Tighten all fasteners securely, but avoid over-tightening, which can damage the railing.
Final Inspection Steps
A thorough final inspection confirms that the installation meets all code requirements. Follow these steps:
- Review the approved drawings before starting the inspection.
- Inspect post attachments before trim covers them.
- Measure level guards and stair sections separately to ensure proper height.
- Check cable runs or infill panels under real tension.
- Bring all documentation, including measurements and material specifications, to the final inspection.
Tip: Document each step of the installation process. This helps address any questions during the final inspection and proves code compliance.
By following these installation tips to meet code, you can avoid common pitfalls such as incorrect height, weak mounting, or non-compliant materials. Careful planning, accurate measuring, and secure mounting are essential for a safe and durable handrail stair railings system.
Materials and Tools for Installation
Approved Handrail Materials
Choosing the right material is important for meeting code and ensuring safety. Approved materials for these installations must be strong, durable, and comfortable to grip. The 2026 building codes allow several options. Each material offers unique benefits for stair railing projects.
| Material | Beschreibung |
|---|---|
| Holz | Offers a classic look and can be easily shaped for grip comfort. |
| Metall | Known for strength, durability, and sleek design; includes stainless steel and wrought iron. |
| Composites | Mimic the look of wood or metal and require minimal maintenance. |
Wood works well for indoor stairs and gives a warm appearance. Metal provides extra strength and is often used in commercial buildings. Composites resist weather and need less upkeep, making them a good choice for outdoor railing.
Essential Tools List
Proper tools help installers meet code requirements and complete the job safely. Most stair railing projects require these basic tools:
- Tape measure for accurate height and spacing
- Level to check alignment
- Drill and bits for mounting brackets
- Screwdrivers for securing fasteners
- Wrenches for tightening bolts
- Pencil for marking positions
- Safety glasses and gloves for protection
Using the right tools ensures each handrail meets code and stays secure over time.
Hardware and Fasteners
Hardware and fasteners play a key role in meeting structural requirements for stair handrails. Installers should use:
- Brackets and anchors rated for the stair material
- Screws and bolts that resist rust and corrosion
- Graspable handrails to meet the graspability requirement
- Secondary handrails if the top rail is too wide
- Spacing that follows the 4-inch sphere rule, except for triangular openings
- Regular maintenance checks, such as bi-annual tension checks
Proper hardware keeps the railing strong and safe. Following these requirements helps prevent accidents and ensures long-term code compliance.
Common Handrail Installation Mistakes
Incorrect Height or Placement
Many installations fail because the handrail is set at the wrong height or in the wrong position. The code requires the handrail to be between 34 and 38 inches above the stair nosing. If the railing is too low or too high, it does not provide proper support. Placement errors can also make the railing hard to grasp or cause gaps that do not meet code requirements. Always measure from the stair nosing and check both ends of the stair for consistent height.
Non-Compliant Materials
Using materials that do not meet code can lead to failed inspections and unsafe conditions. Approved materials must be strong, durable, and comfortable to grip. Some installers use wood that is too soft, metal that rusts, or composites not rated for structural use. These choices can cause the railing to weaken over time. Always select materials that meet the requirements for your specific stair system and are listed in the code for your project.
Insufficient Support
A railing must be securely anchored to withstand daily use and meet code. Insufficient support is a leading cause of accidents and legal issues. Recent safety reports show that:
- Serious injuries such as broken bones, sprains, strains, and traumatic brain injuries can occur due to insufficient support in stair banisters.
- Property owners face legal duties to maintain safe conditions, and neglecting this can lead to premises liability claims.
- Loose or broken handrails are significant hazards that can result in legal and financial repercussions for property owners.
Check all brackets, fasteners, and posts for strength and stability before completing the installation.
Overlooking Local Codes
Many installers overlook local code amendments, which can change the requirements for stair railing installation. Regional codes may require different materials, anchorage, or dimensions. The table below shows how some regions adjust their requirements:
| Region Type | Key Requirements |
|---|---|
| High-wind and hurricane zones | Must meet Florida Building Code (FBC) with stricter anchorage and corrosion-resistant materials. |
| Wildland-urban interface (WUI) | Requires noncombustible materials for stairs and handrails, with ember intrusion resistance. |
| Seismic regions | Must comply with ASCE 7 seismic provisions, including flexible connections and special inspections. |
| Local AHJ amendments | May include increased stair width and higher handrail heights in specific occupancies. |
Always review local codes before starting your project to ensure full compliance and avoid costly corrections.
Exterior Stair Railing Guide
Weather-Resistant Materials
Choosing the right material for an exterior stair railing is important for safety and durability. Outdoor conditions can cause damage over time, so selecting weather-resistant options is key. The table below shows how different materials perform for exterior stair railing projects:
| Material | Weather Resistance | Wartungsbedarf | Ästhetische Anziehungskraft |
|---|---|---|---|
| Holz | Mäßig | Hoch | Natural beauty |
| Aluminium | Hoch | Niedrig | Modern look |
| Steel | Hoch | Niedrig | Sleek design |
| Vinyl | Hoch | Niedrig | Versatile colors |
| Glas | Mäßig | Hoch | Unobstructed views |
Aluminum, steel, and vinyl offer high weather resistance and require less maintenance. Wood and glass provide a classic or open look but need more care. For outdoor handrail stairs, using stainless fasteners helps prevent rust and extends the life of the railing.
Outdoor Code Considerations
Exterior stair railing installations must follow specific requirements to ensure safety and meet code. The following points highlight important specifications for outdoor handrail stairs:
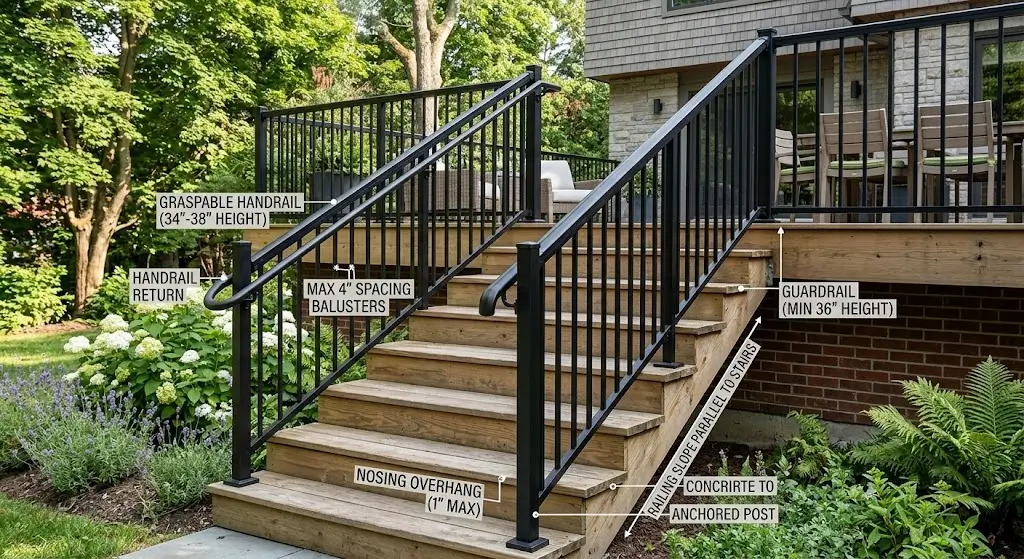
- Exterior stair railing must be continuous along the full length of the stair.
- Rails should return to the wall or end safely.
- The graspable profile must be circular (1.25 to 2 inches in diameter) or non-circular (not exceeding 2.25 inches in perimeter).
- There must be at least 1.5 inches of space between the wall and the rail.
- Railing systems must resist a 200-pound concentrated load and a 50-pound per linear foot uniform load.
- Measure height from the stair nosing.
- Securely anchor posts into concrete or framing.
- Use stainless fasteners to avoid corrosion.
- Ensure hand clearance from walls.
- Test railing strength before inspection.
- ADA rules require continuous rails on both sides, no sharp edges, and handrail extensions at landings.
Following these specifications for outdoor handrail stairs helps create safe and reliable exterior handrails for stairs.
Handrail Installation Compliance Checklist
Pre-Installation Checks
Before starting any stair project, review this checklist to ensure code compliance.
- Confirm the handrail height meets the required standards for your installation date.
- Check that all openings in the railing do not exceed the 4-inch sphere limit.
- Verify stair geometry matches code requirements.
- Inspect post attachments for strength and stability.
- Ensure lighting components are properly wired and rated for outdoor use.
Safety Tip: The railing system must withstand a concentrated load of 200 pounds and a uniform load of 50 pounds per linear foot, especially in high-traffic areas.
During Installation
Follow these steps to maintain compliance throughout the installation process:
- Determine if handrails are required based on the number of risers.
- Measure and set the handrail height between 34 and 38 inches from the stair tread nosing.
- Install handrails so they are continuous and shaped for a secure grip.
- Test the strength of the system to ensure it meets load requirements.
| Requirement | Specification |
|---|---|
| Höhe | 34–38 inches from stair tread nosing |
| Continuity | Continuous along each stairway flight |
| Graspability | Comfortable and secure grip |
| Strength | Withstands 200 pounds concentrated load |
Final Inspection
After installation, complete these checks for exterior stair railing code compliance checklist:
- Inspect all fasteners and brackets for tightness.
- Measure handrail height at several points.
- Confirm there are no gaps larger than 4 inches.
- Review documentation and take photos for records.
- Schedule a final inspection with local authorities.
Following the 2026 code for stair handrail installation protects everyone and ensures compliance.
- Use the checklist for every railing project.
- Double-check all measurements and materials.
- Contact local authorities for regional rules.
A safe, professional installation starts with careful planning and attention to detail.
Post-Installation Maintenance and Restoration
Even with a perfect, code-compliant installation, your stair handrails will require ongoing care to ensure long-term safety and visual appeal. Neglected railings can deteriorate over time, eventually leading to structural weakness or safety hazards.
Depending on the material you choose, here is a practical guide to handling common wear and tear:
| Material Typ | Common Issues | Maintenance & Restoration Guide |
| Holz | Fading, splintering, or cracking due to moisture and UV exposure. | Annually: Lightly sand the surface to remove splinters and apply a fresh coat of polyurethane finish or exterior-grade wood oil to seal out moisture. |
| Metal (Iron/Steel) | Rust spots developing, particularly around weld joints or hardware. | As needed: Scrub rust spots with a stiff wire brush or sandpaper until you see bare metal. Wipe clean and immediately touch up with a rust-inhibiting primer and matching exterior metal paint. |
| Composites / Vinyl | Accumulation of surface dirt, grime, or mildew. | Bi-annually: Wash the railing with a mixture of warm water and mild dish soap using a soft bristle brush. Strictly avoid harsh, corrosive solvents or high-pressure power washing, which can damage the synthetic finish. |
Routine Safety Checks
Beyond aesthetic upkeep, we recommend performing a quick structural audit every six months:
- Test the Anchorage: Firmly grip and push the handrail and posts. If you notice any wobbling or give, immediately tighten the wall brackets, lag screws, or concrete anchors.
- Inspect Hardware: Look for stripped, loose, or heavily rusted screws. Always replace failing hardware with exterior-grade stainless steel fasteners to maintain the required 200-pound load capacity.
- Verify Graspability: Ensure the top surface remains completely smooth and free of sharp edges, loose screws, or splinters that could snag clothing or injure a hand.